Save
Ask
Tour
Hide
Share
$949,000
26 Days On Site

5 Paradise Road
Beverly, MA 01915

For Sale|Single Family Residence|Active
4
Beds
2
Total Baths
2
Full Baths
2,350
SqFt
$404
/SqFt
1969
Built
County:
Essex

Due to the health concerns created by Coronavirus we are offering personal 1-1 online video walkthough tours where possible.

5 Paradise Road5 Paradise Road5 Paradise Road5 Paradise Road
Save
Ask
Tour
Hide
Share

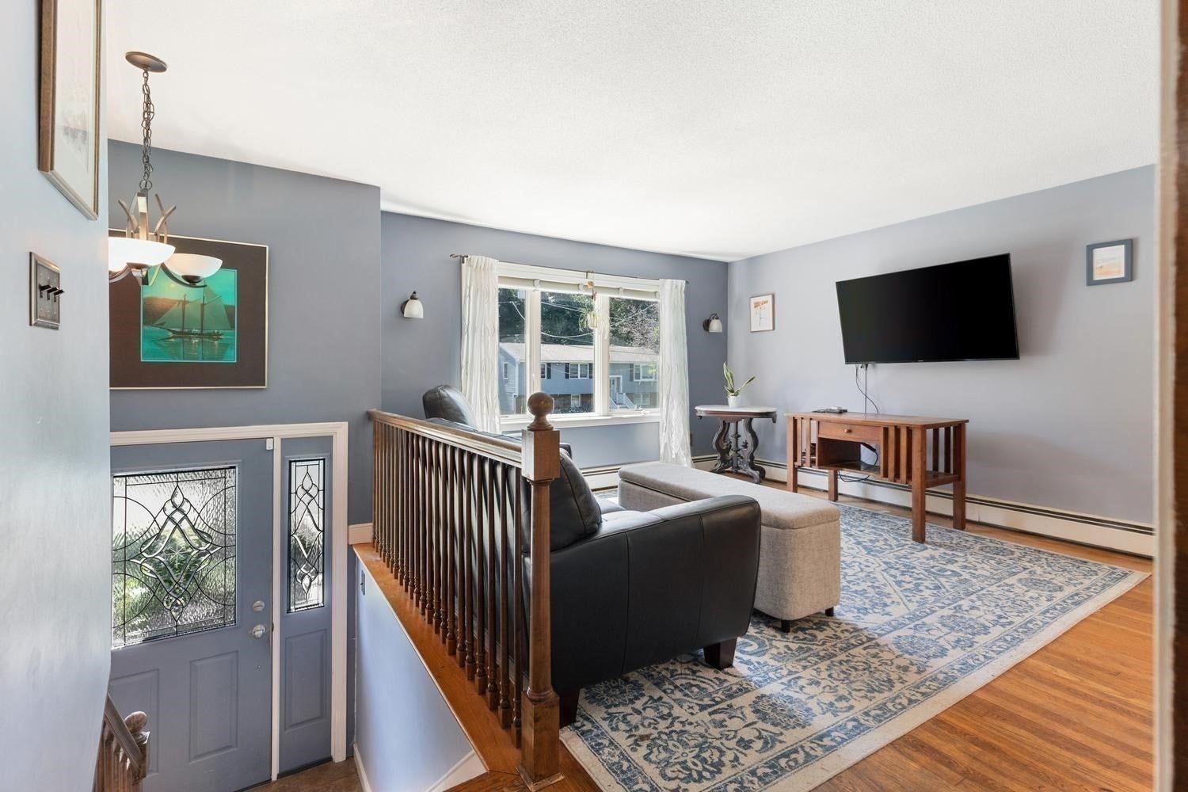
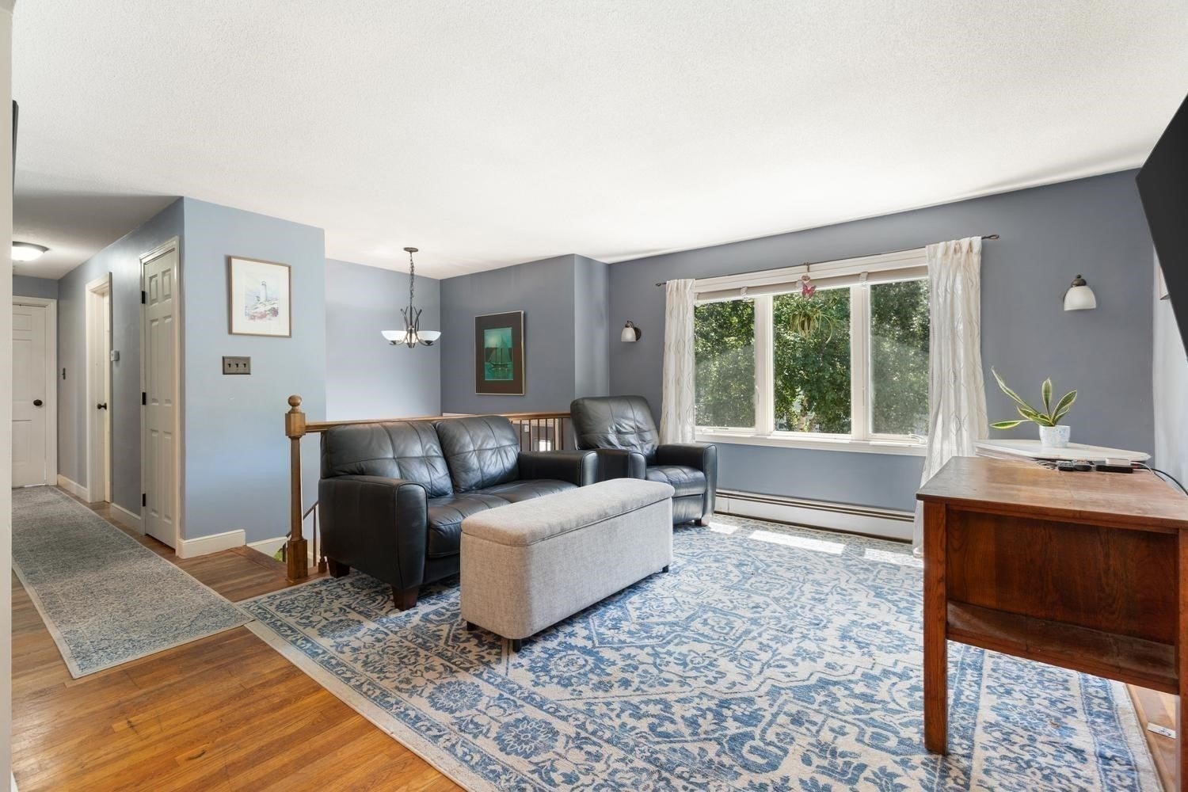
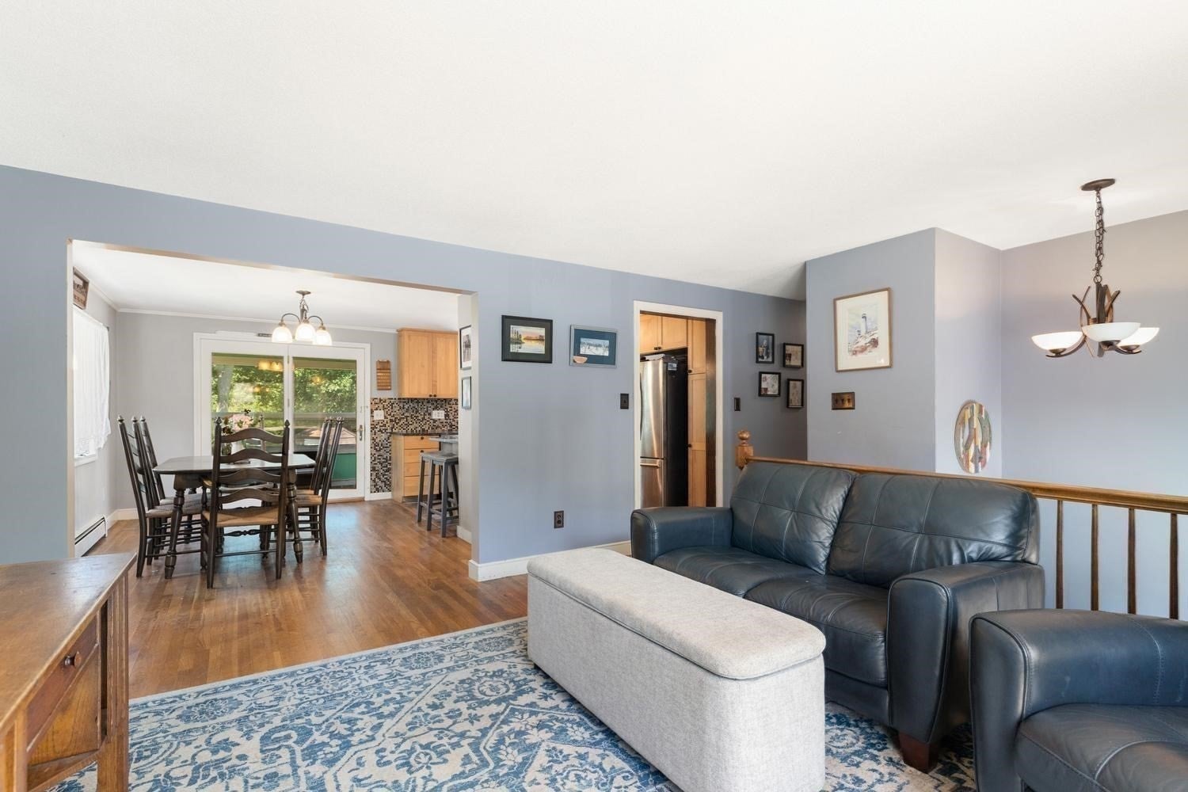
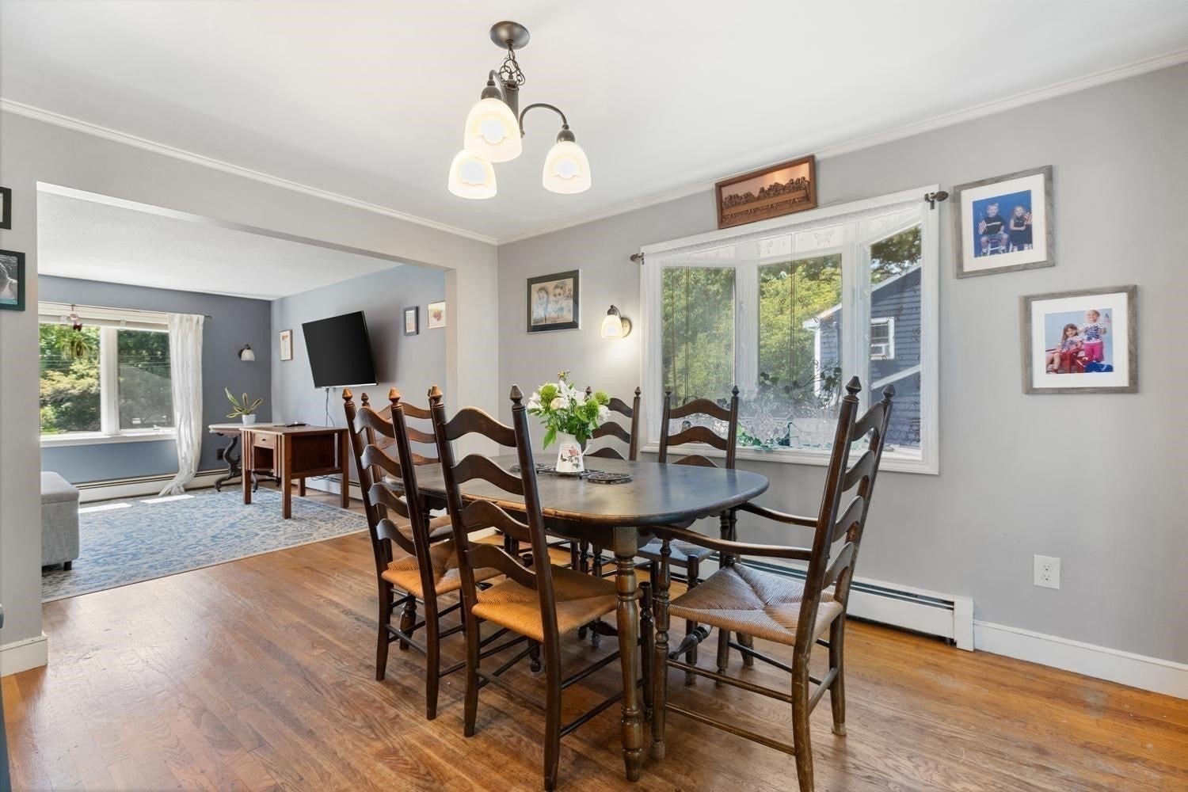
Welcome to this beautifully situated home tucked away on a quiet cul-de-sac, offering space, flexibility, an expansive backyard, and coastal convenience. The upper level features a bright and inviting layout with a spacious living room, dining area, kitchen, full bath, a charming three-season sunroom, and four bedrooms. The lower level provides exceptional versatility with a large great room, a bonus room ideal as a bedroom, home office, or guest space, and a bath/laundry room with shower. With both interior access and a separate entrance, the lower level is well suited for a playroom, teen retreat, extended-family living, or potential in-law space. A garage under the house is complemented by a driveway accommodating up to four vehicles, plus additional on-street parking. Outside, the large backyard offers endless possibilities for recreation, gardening, entertaining, or simply enjoying the peaceful setting. Bring your vision and make the exterior your own! To help showcase the home's potential, two AI-generated renderings are included to illustrate possible exterior enhancements. These images are intended for inspiration only and demonstrate how simple updates such as exterior paint, shutters, and landscaping improvements can enhance curb appeal. Ideally located just 1.3 miles from Brackenbury Beach and only 1.9 miles from Lynch Park, this home combines the tranquility of a cul-de-sac setting with easy access to some of the area's most beloved coastal destinations. Whether you're looking for room to grow, space for extended living arrangements, or an opportunity to personalize a home in a fantastic location, Peaceful 5 Paradise offers tremendous potential and value.

Save
Ask
Tour
Hide
Share
Listing Snapshot
Price 
$949,000
Days On Site 
26 Days
Bedrooms 
4
Inside Area (SqFt) 
2,350 sqft
Total Baths 
2
Full Baths 
2
Partial Baths 
N/A
Lot Size 
0.26 Acres
Year Built 
1969
MLS® Number 
73544933
Status 
Active
Property Tax 
$7,971.41
HOA/Condo/Coop Fees 
N/A
Sq Ft Source 
Other
Friends & Family
Recent Activity
yesterdayListing updated with changes from the MLS®
4 weeks agoListing first seen on site
General Features
Acres 
0.26
Attached Garage 
Yes
Disclosures 
Dimensions are approximate. 2 exterior photos are AI generated.
Foundation 
Concrete Perimeter
Garage 
Yes
Garage Spaces 
1
Parking 
PavedOff StreetAttachedGarage
Parking Spaces 
5
Property Sub Type 
Single Family Residence
Sewer 
Public Sewer
SqFt Above 
1295
SqFt Below 
1055
SqFt Total 
2350
Style 
Split Entry
Water Source 
Public
Zoning 
R15
Interior Features
Appliances 
Gas Water HeaterRangeOvenDishwasherDisposalMicrowaveRefrigeratorRange Hood
Basement 
FullFinishedWalk-Out AccessInterior Entry
Cooling 
Window Unit(s)
Electric 
220 Volts
Flooring 
WoodTileLaminate
Heating 
Natural GasBaseboardFloor Furnace
Interior 
Master Downstairs
Laundry Features 
Electric Dryer HookupWasher HookupIn Basement
Window Features 
Insulated Windows
Bathroom 1 
Dimensions - 7.75x13.25Level - FirstArea - 102
Bathroom 2 
Dimensions - 10.166666666x12.916666666Level - BasementArea - 131
Bedroom 2 
Dimensions - 11.25x11.5Level - FirstArea - 129
Bedroom 3 
Dimensions - 11.25x13.75Level - FirstArea - 154
Bedroom 4 
Dimensions - 10.75x10.5Level - FirstArea - 112
Dining Room 
Dimensions - 10x1Level - FirstArea - 10
Family Room 
Dimensions - 28.5x25.583333333Level - BasementArea - 729
Kitchen 
Dimensions - 8.666666666x13.25Level - FirstArea - 114
Living Room 
Dimensions - 12.666666666x13Level - FirstArea - 164
Master Bedroom 
Dimensions - 14.833333333x13.166666666Level - FirstArea - 195
Save
Ask
Tour
Hide
Share
Exterior Features
Construction Details 
FrameBrickStone
Exterior 
Rain Gutters
Lot Features 
Cul-De-Sac
Patio And Porch 
PorchDeckEnclosed
Roof 
Shingle
Waterfront Features 
Ocean Front
Windows/Doors 
Insulated Windows
Community Features
Community Features 
PoolTennis Court(s)ParkGolf
Financing Terms Available 
Contract
MLS Area 
Beverly Cove
Roads 
Paved
Schools
School District
Unknown
Elementary School
Hannah Elementary School
Middle School
Beverly Middle School
High School
Beverly High School
Listing courtesy of Debra LaPorte of Coldwell Banker Realty - Beverly


The property listing data and information, or the Images, set forth herein were provided to MLS Property Information Network, Inc. from third party sources, including sellers, lessors, landlords, and public records, and were compiled by MLS Property Information Network, Inc. The property listing data and information, and the Images, are for the personal, non-commercial use of consumers having a good faith interest in purchasing, leasing or renting listed properties of the type displayed to them and may not be used for any purpose other than to identify prospective properties which such consumers may have a good faith interest in purchasing, leasing or renting. MLS Property Information Network, Inc. and its subscribers disclaim any and all representations and warranties as to the accuracy of the property listing data and information, or as to the accuracy of any of the Images, set forth herein.

Last checked 2026-08-10 12:19 PM UTC

Neighborhood & Commute
Source: Walkscore
Save
Ask
Tour
Hide
Share